⚡ Brief → permit-grade plan

    The AI architect for every home.

    From a plain-language brief to a dimensioned floor plan in minutes
    — layouts explored, bylaws checked, renders included.

    fastrender.app — new plan❚❚ pause

    Design, iterate, and render
    on one canvas.

    Create new floor plans, refine them, get instant cost estimates — then render your home as it'll look in the real world.

    Floor Plan

    Plan with precision

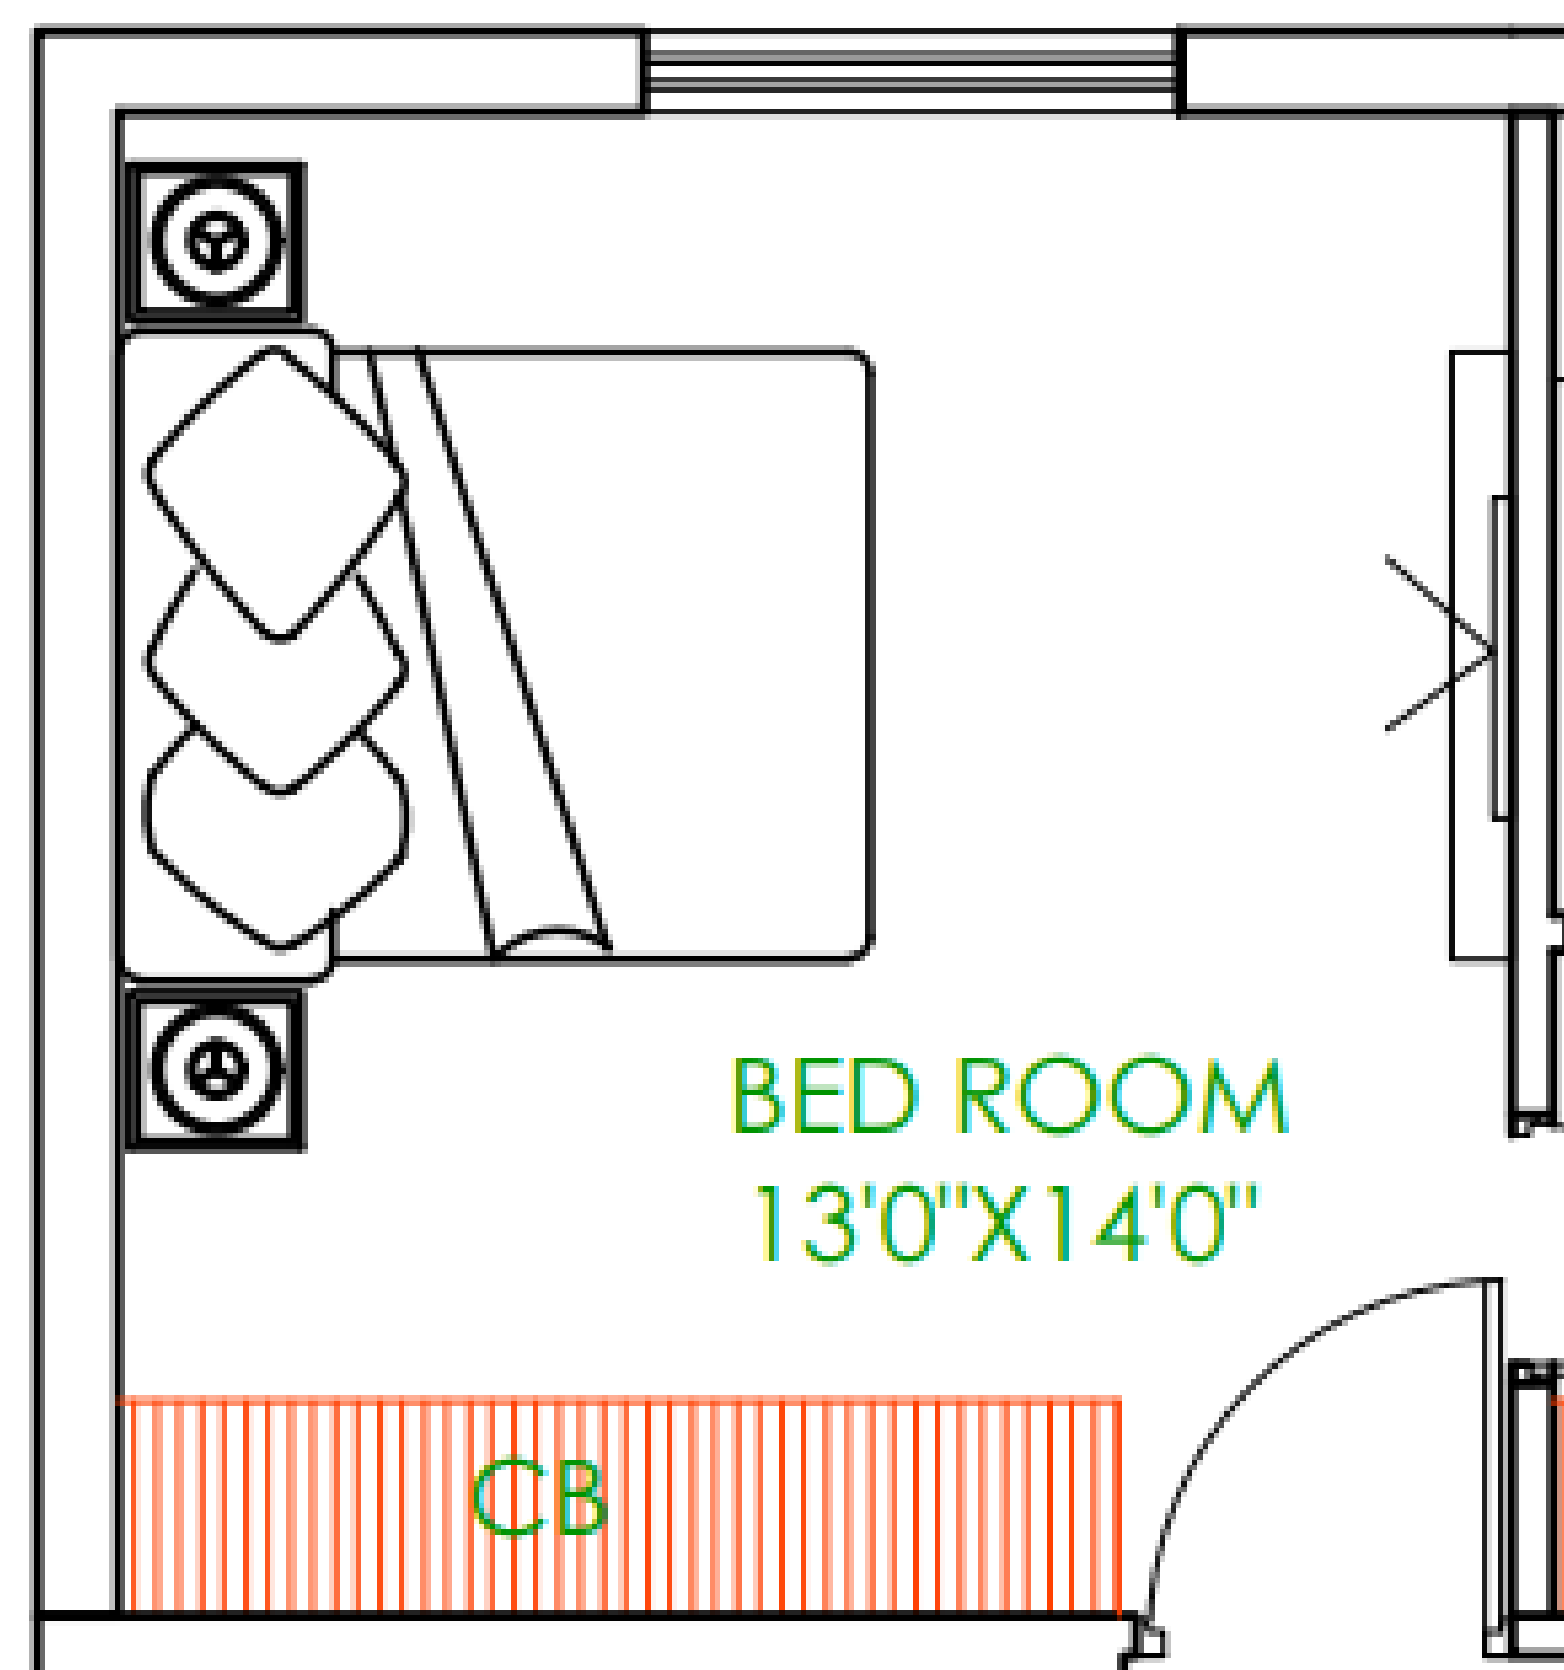
    Create to-scale layouts with accurate rooms, walls, openings and dimensions. Smart validation ensures every plan is build-ready.

    To-ScaleSmart ValidationExport Ready

    Costed BOQ

    Build with confidence

    Generate detailed Bills of Quantities with itemized costs, unit rates and material specifications — aligned with local market rates.

    Accurate EstimatesLocal RatesDownload BOQ

    Renders

    Visualize beautifully

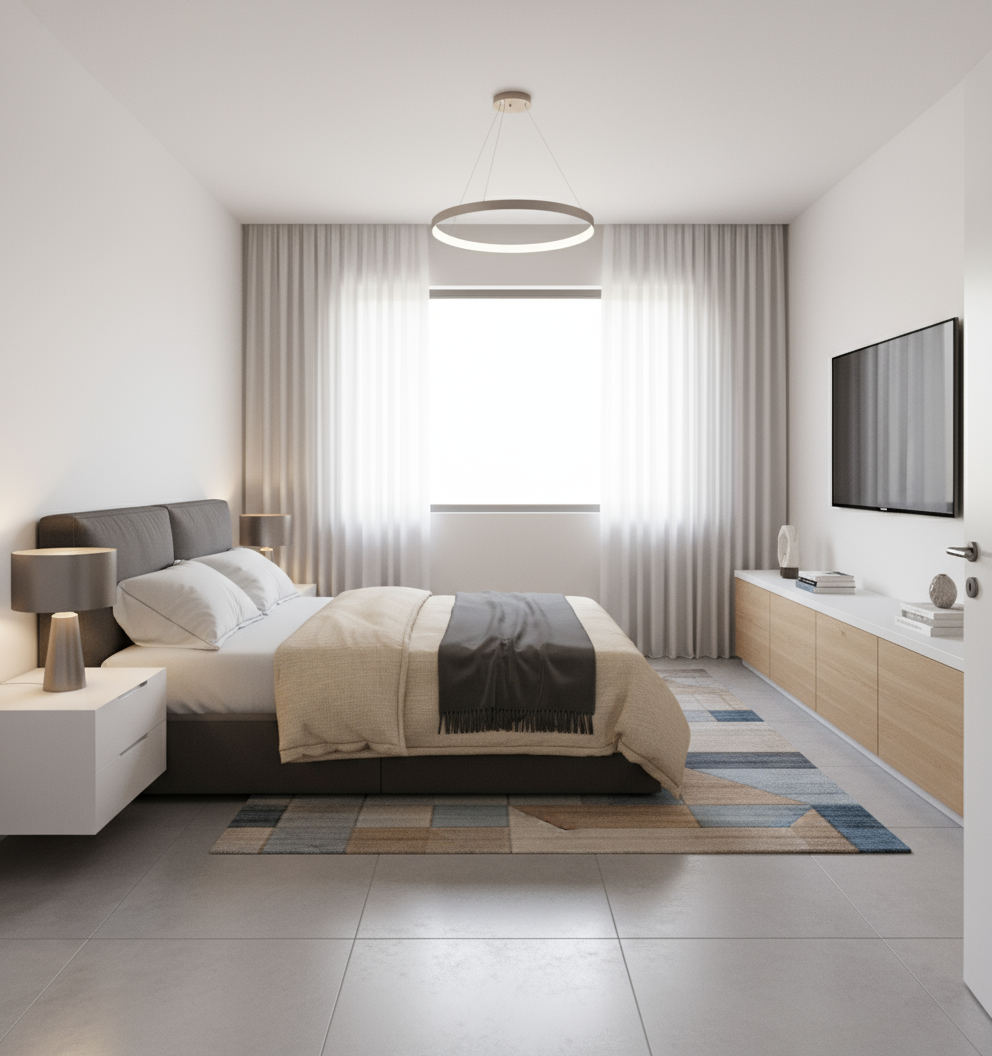
    Produce photorealistic interior and exterior renders that bring your design to life. Perfect for clients, approvals and presentations.

    PhotorealisticInterior & ExteriorHD Quality
    Live on fastrender.app

    One tool for the whole early-design stage.

    It all runs in one visual, node-based workspace. Pick a mode — the pipeline and the output change with it.
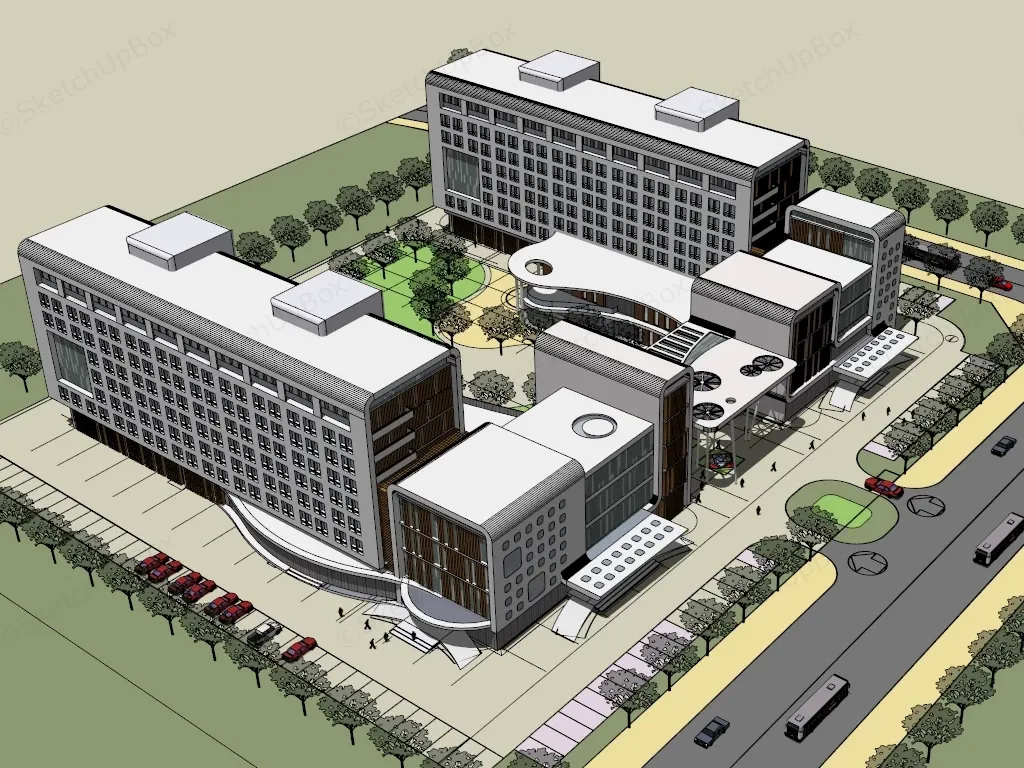
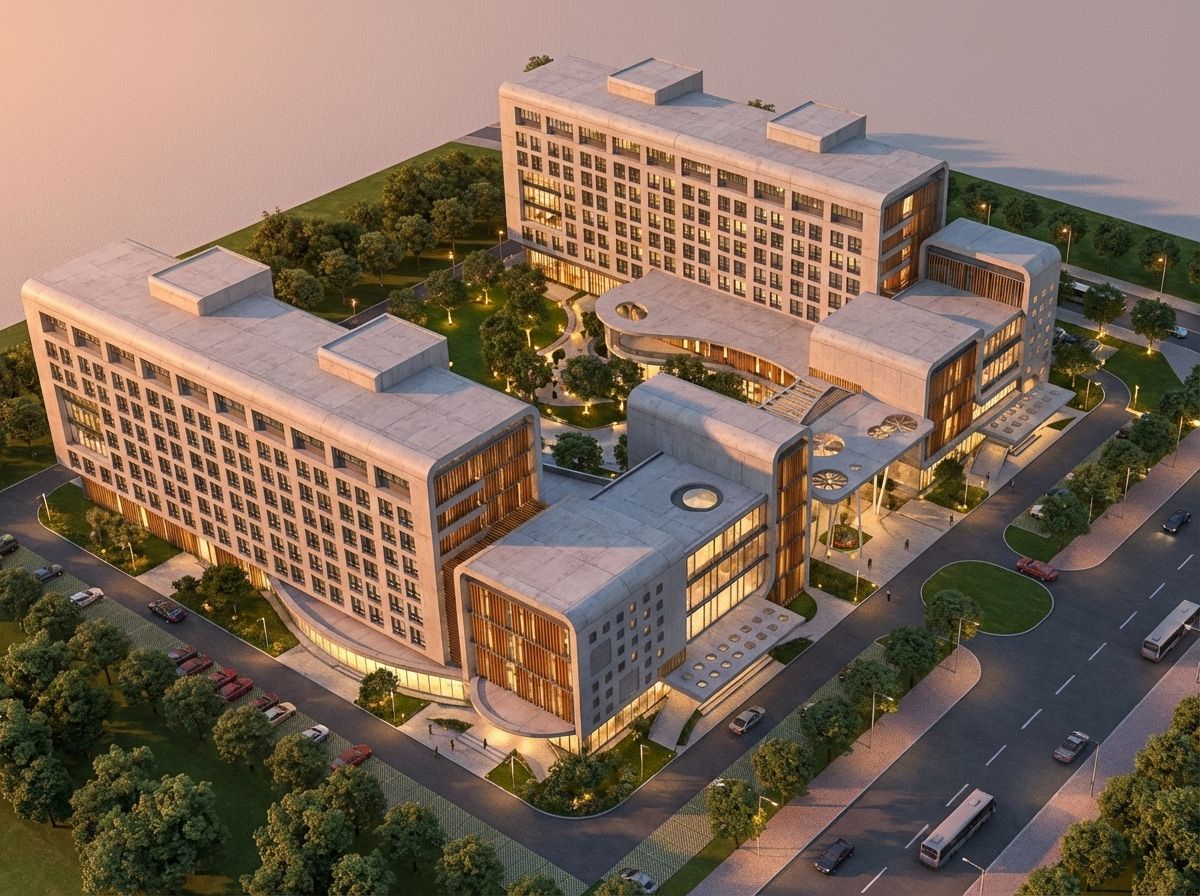
    SOURCE3D modelRENDERgeometry-lock
    OUTPUTRAW 3DRENDERED
    Raw SketchUp 3D model uploaded to FastRender for AI rendering
    AI photorealistic architectural render of the 3D model
    Raw 3D in, photorealistic render out.SketchUp / 3D inMaterial realismGeometry lock
    SOURCEroom photoMASKregionENHANCErestyle ·furnishOUTPUT
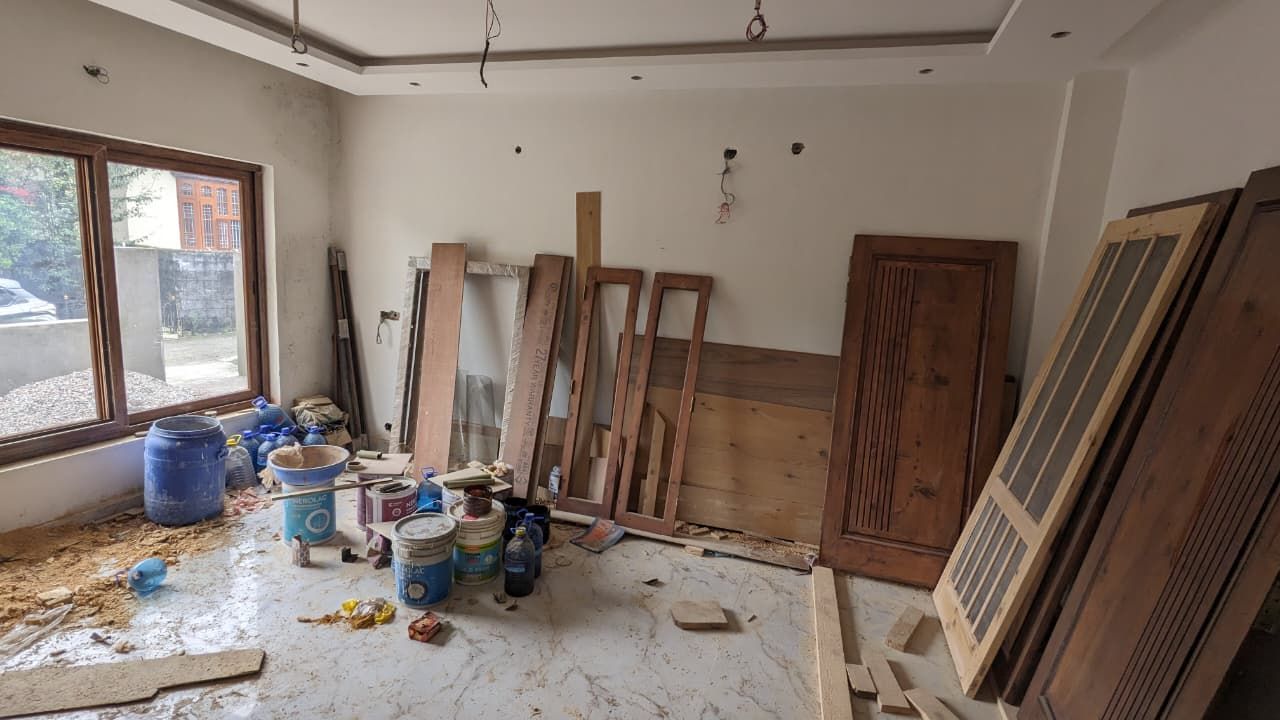
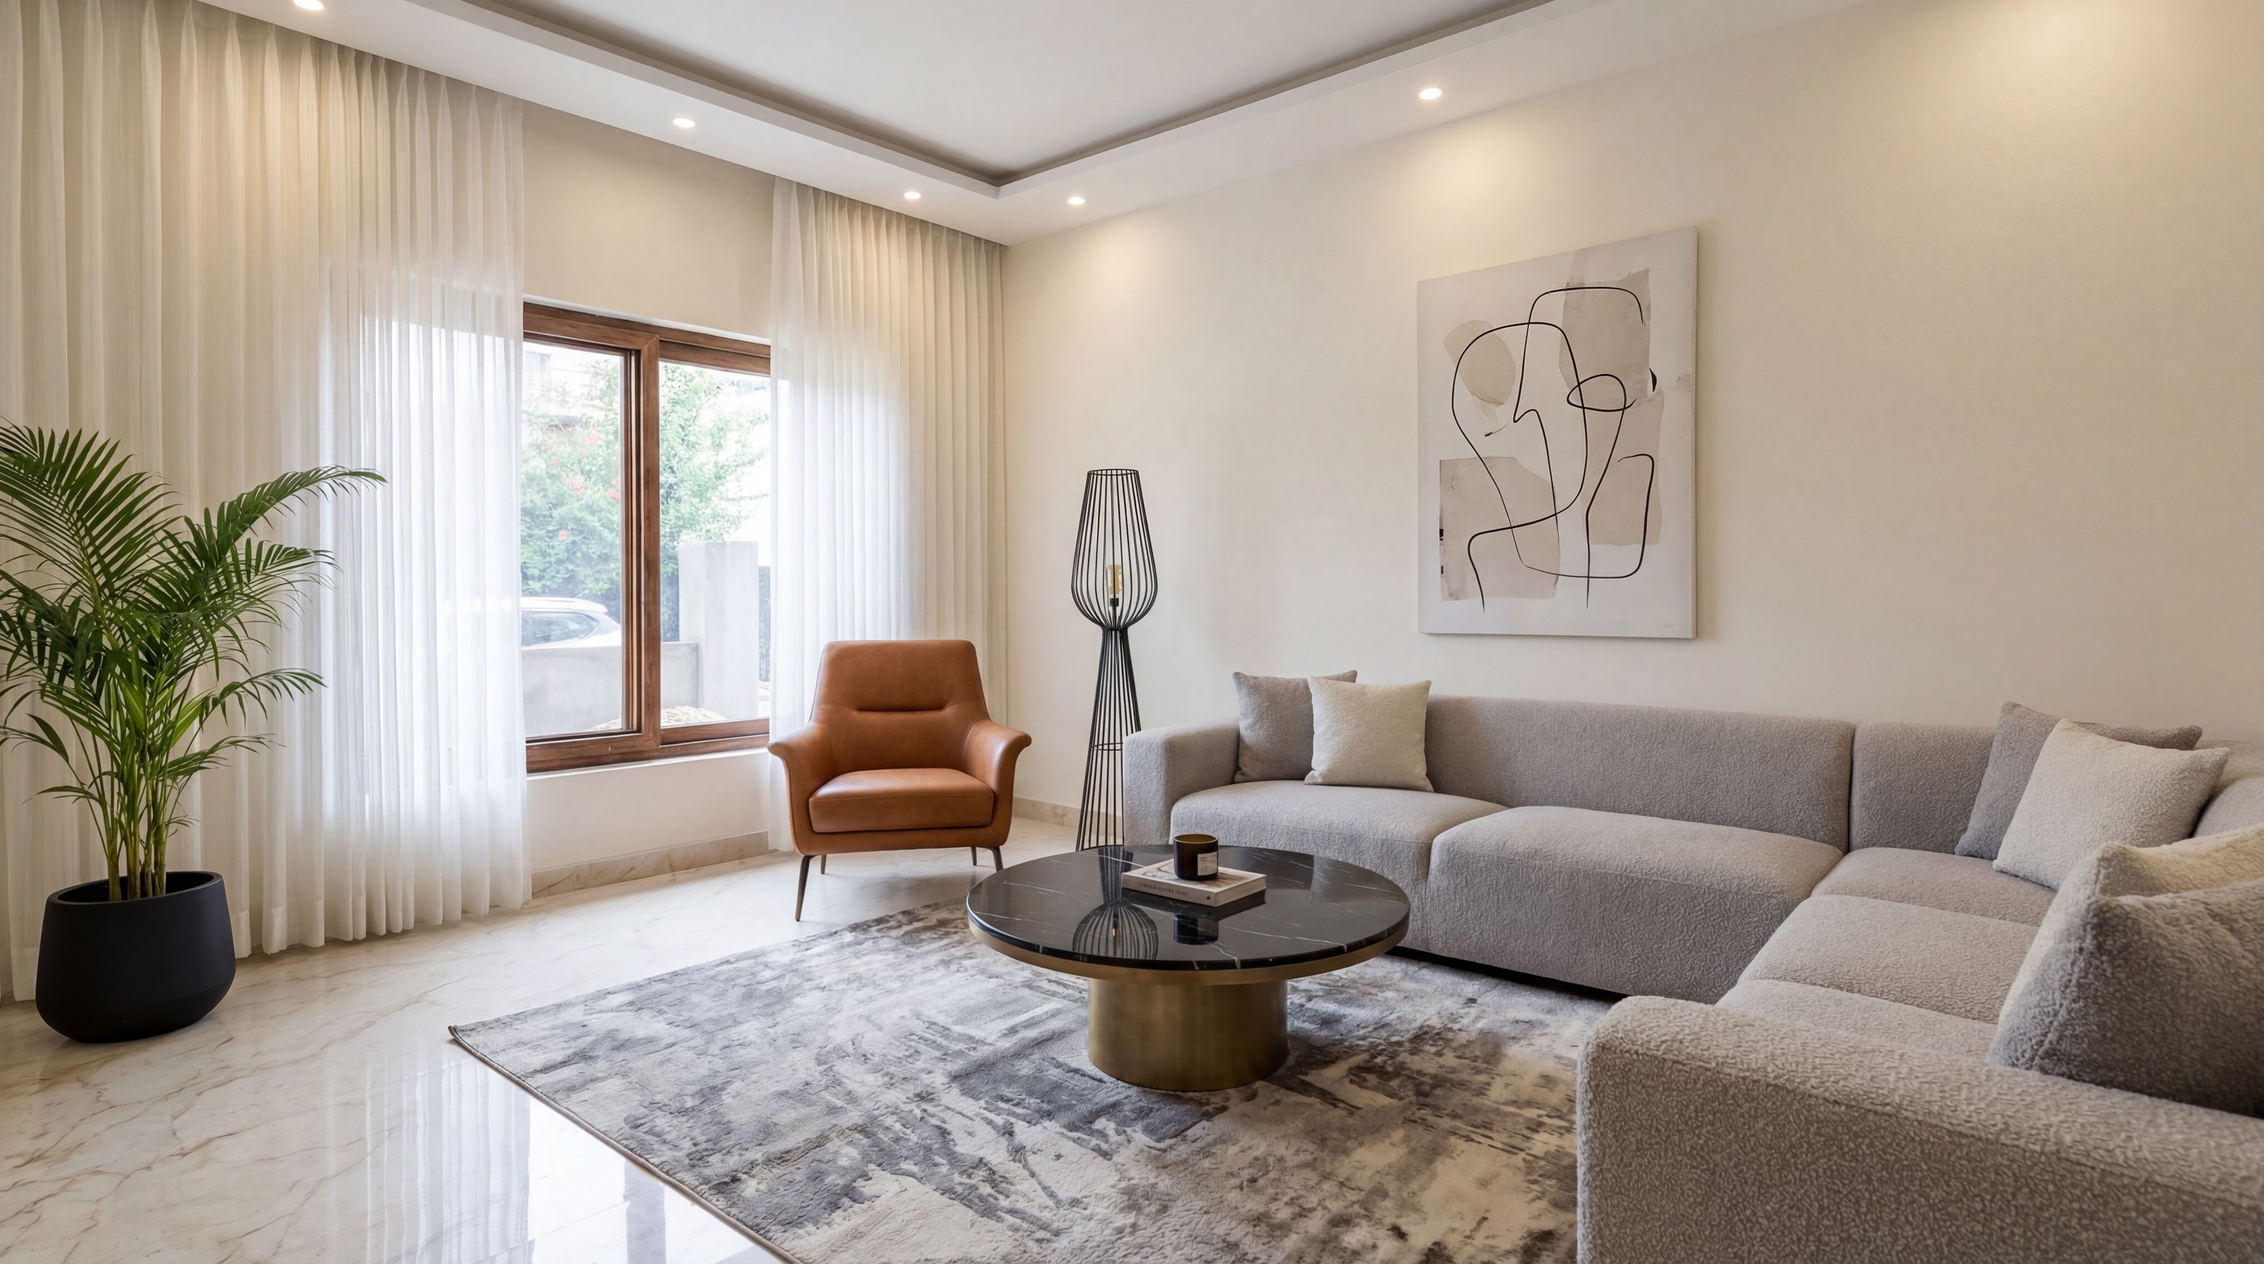
    EMPTYSTYLED
    Interior room before AI enhancement
    Interior restyled and furnished by FastRender's AI room enhancer
    Restyle or furnish any interior in a click.RestyleFurnishMaterial swap
    SOURCE3D modelCONVERTflatten ⇄ extrudeOUTPUT2D plan
    3D MODEL2D PLAN
    3D model view generated from a 2D floor plan
    Dimensioned 2D floor plan generated by FastRender's AI floor plan generator
    Flatten a model to a dimensioned plan — or back.Auto-flattenDimensionedPlan-ready
    Powerful features

    Everything you need to design a home.

    From first brief to final render — one AI floor plan generator and rendering workspace covers the whole early-design stage.

    Chat-to-Plan Studio

    Describe your plot and needs in plain language — get a dimensioned, to-scale floor plan in minutes.

    Bylaw-Checked Layouts

    Every layout is validated against setbacks, local bylaws and Vastu preferences before it's drawn.

    Instant Cost Estimates

    A costed BOQ with local market rates ships alongside every plan — know what it takes to build.

    Effortless Cloud Rendering

    Upload SketchUp, Revit, or Rhino scenes and get photoreal renders on demand — no hardware or queues.

    Styles & Room Enhancer

    Apply lighting moods and materials with smart presets, or restyle and furnish any interior in a click.

    Share & Export

    Copy a private link or download plans, BOQs and renders in the formats professionals already use.

    Why it matters

    Catch mistakes on paper,
    not on site.

    Changing a wall in chat is free. Changing it after construction starts costs lakhs. FastRender validates your design while it's still a drawing — where fixes cost nothing.

    Validated geometry

    Rooms close, walls meet, dimensions add up — every plan is checked as real geometry before a single line is drawn.

    Compliance built in

    Setbacks, local bylaws and Vastu preferences are applied to every layout — not patched in after the fact.

    Budget before you build

    A costed BOQ shows exactly what it takes to build — before you commit to contractors or materials.

    Our partners

    Trusted by industry leaders.

    We proudly collaborate with top companies in the field.
    • Blank Canvas Architects
      Blank Canvas Architects
    • Kai Design Studio
      Kai Design Studio
    • Integral Hue
      Integral Hue
    • Aadi Bhuvika
      Aadi Bhuvika
    • Anandam Designs
      Anandam Designs
    • Asma Aadhar
      Asma Aadhar
    Pricing

    Simple pricing. Built to scale.

    Start free. Upgrade when you need more renders, faster turnarounds, and pro design tools.

    Free

    For individuals exploring AI rendering.

    $0/ month
    Get started
    • 50 credits (one-time)
    • Up to 5 realistic renders
    • Up to 50 render edits
    • 3D visualization
    • Community support
    Recommended

    Pro

    Everything you need for personal projects.

    $20/ month
    Save $60/yr billed annually
    Start Pro
    • 1,000 credits / month
    • Up to 100 realistic renders
    • Up to 500 render edits
    • Design options with mood boards
    • Material selection
    • Early access to new features
    • Cancel anytime

    Studio Unlimited

    For firms and power users with no limits.

    $79/ month
    Save $240/yr billed annually
    Go Unlimited
    • Unlimited renders (fair use)
    • Unlimited render edits
    • Unlimited 4K downloads
    • Priority rendering queue
    • Advanced cost breakdown
    • Dedicated priority support
    • Commercial license
    • Everything in Pro
    FAQ

    Frequently asked questions.

    Everything you need to know about designing and rendering with FastRender.

    FastRender is an AI design studio for homes. Describe your plot and needs in plain language, and it generates a dimensioned, to-scale floor plan with cost estimates and photorealistic renders — all in one workspace.